The history of modern architecture is also a record of who has been permitted to shape it. In Los Angeles, where rapid expansion transformed the city throughout the 20th century, Paul R. Williams (1894- 1980) designed for Hollywood celebrities, Black communities, commercial institutions and the public realm, building a practice that crossed boundaries of wealth, race and architectural convention. His work encompassed luxurious residences, affordable housing, hotels, churches and civic infrastructure, yet his contribution has remained comparatively marginal within established accounts of American modernism. Paul R. Williams: Architect for Living, opening at the Los Angeles County Museum of Art (LACMA) on 15 November 2026, revisits this imbalance through an extensive examination of the architect’s work, revealing how buildings can express both individual ambition and the wider conditions of urban life.
The exhibition starts with the 1952 residence Williams designed for himself. The stylish modern house stood in a neighbourhood that had until recently been barred to Black homeowners, making it a revealing point of departure for a career shaped by both professional achievement and racial exclusion. Drawings, photographs, publications and furnishings place the home within the changing fabric of Los Angeles, whilst a chronological projection traces the city’s rapid expansion from the 1920s through the post-war decades. This opening establishes a tension that runs throughout the exhibition: the relationship between architectural aspiration and the social structures that determine who can realise it.
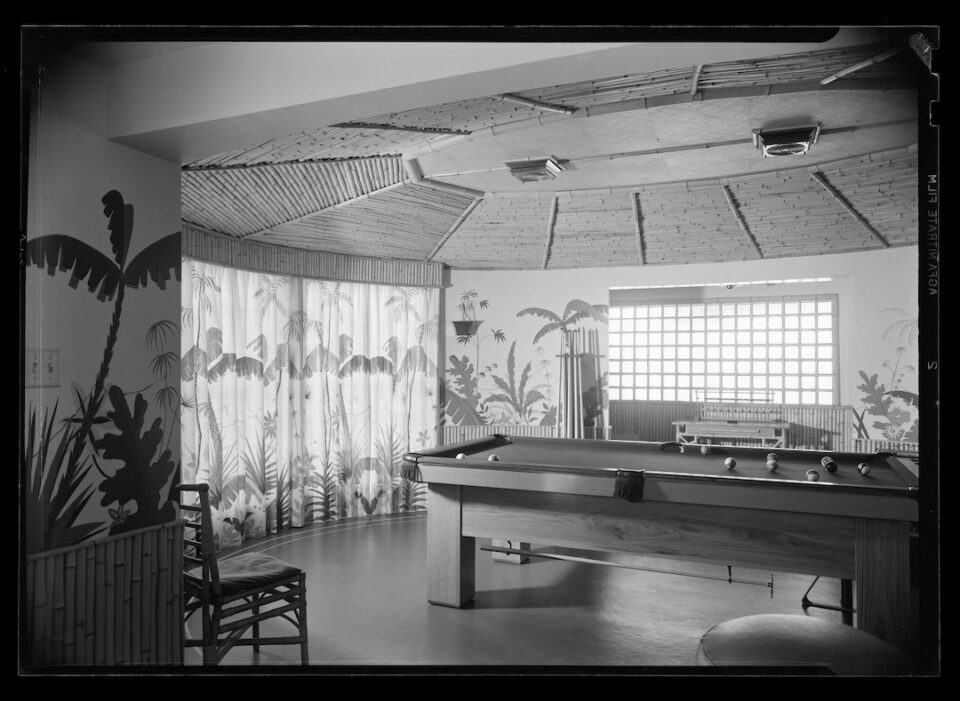
That tension also complicates Williams’s familiar reputation as an architect to the stars. His clients included Frank Sinatra and Bill “Bojangles” Robinson, and his work became closely associated with the glamour of Southern California’s residential and hospitality architecture. However, celebrity commissions represent only one part of a practice that extended across civic, commercial, religious and community projects. The exhibition’s thematic and chronological framework brings these strands together, demonstrating how Williams responded to a rapidly changing city without becoming confined to a single architectural language. His career invites a broader understanding of modernism, attentive not only to formal innovation but also to the social uses and consequences of design.
Launching a practice in the 1920s establishes the foundations of this achievement. After developing his skills at established architecture and landscape firms, Williams became the first Black architect licensed in the western United States in 1921 and went on to establish his own office. His early commissions ranged from private homes in newly developed enclaves to commercial buildings and rustic resorts, revealing an ability to work across different scales and settings. Black institutions also provided important opportunities, including the Second Baptist Church and the 28th Street YMCA, both of which became landmarks in Los Angeles. These projects point to an aspect of his practice that would endure: architecture as a means of supporting the social and cultural life of a community.
Williams’s position within the profession invites comparison with other practitioners whose careers challenged its established boundaries. Julia Morgan, for example, became a pioneering architect in California at a time when women faced barriers to professional recognition. Their circumstances were not equivalent, but both careers complicate conventional accounts of architectural authority and authorship. Williams’s experience was further defined by the racial segregation of American society, which restricted where he could live and the professional networks available to him. His success exposes the limitations of a canon in which recognition has too often been treated as a neutral measure of achievement.
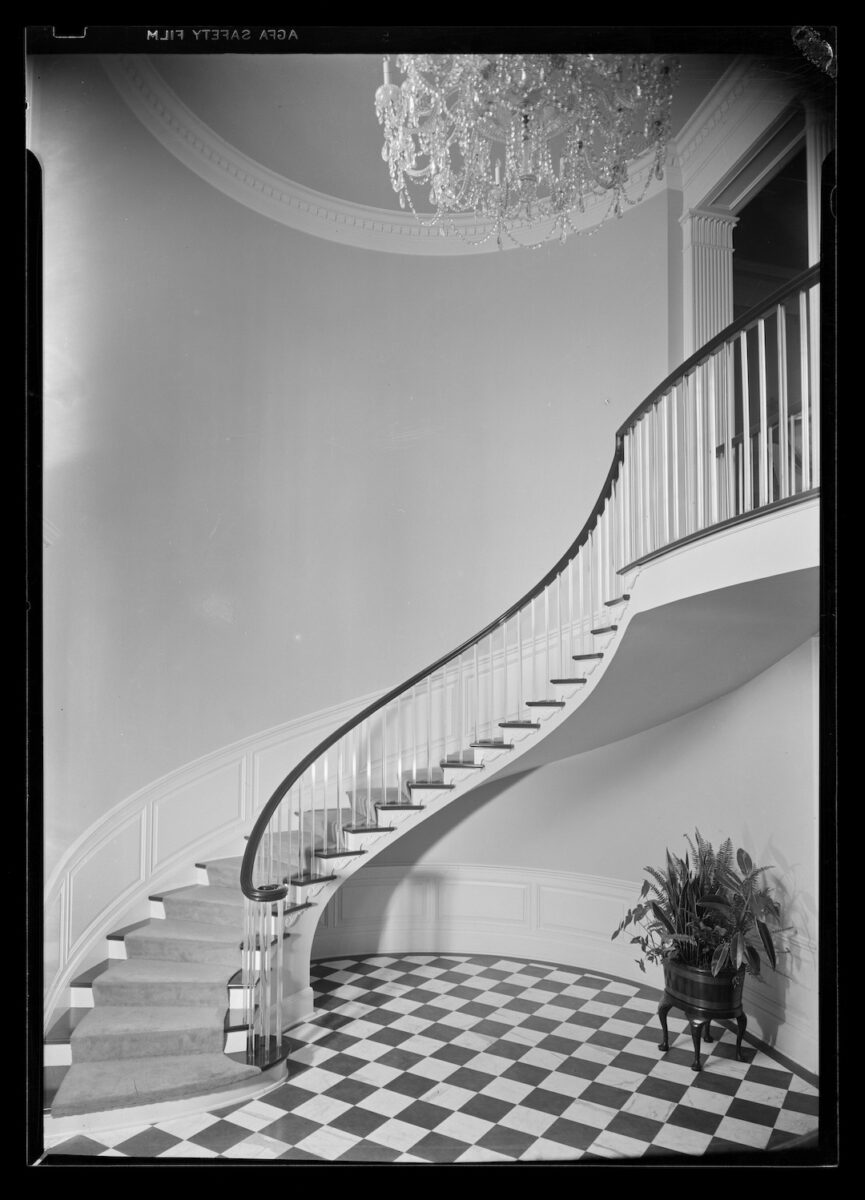
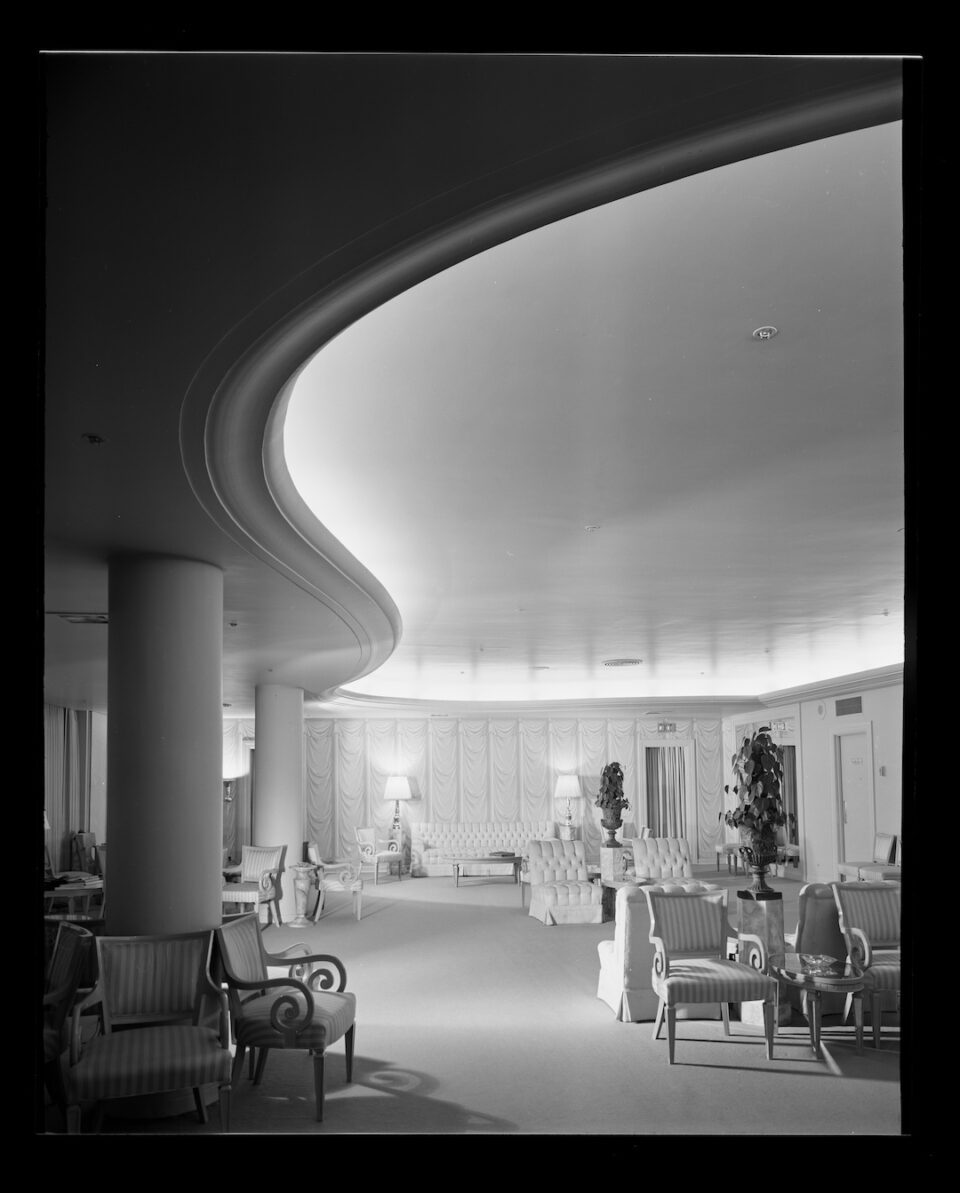
By the 1930s, Williams’s practice had grown in scale and geographical reach. Expanding Visions follows his work through World War II, when he undertook increasingly ambitious commercial and hospitality commissions whilst maintaining a substantial residential portfolio. Two Beverly Hills projects, the Georgian Revival headquarters of the Music Corporation of America and the Moderne interiors of Saks Fifth Avenue, both opened in 1938, demonstrate his fluency across contrasting styles. International commissions in Colombia extended his work beyond California, whilst wartime government projects brought new demands and opportunities. This range is central to understanding his practice: Williams shifted his vocabulary in response to the purpose, setting and requirements of each commission.
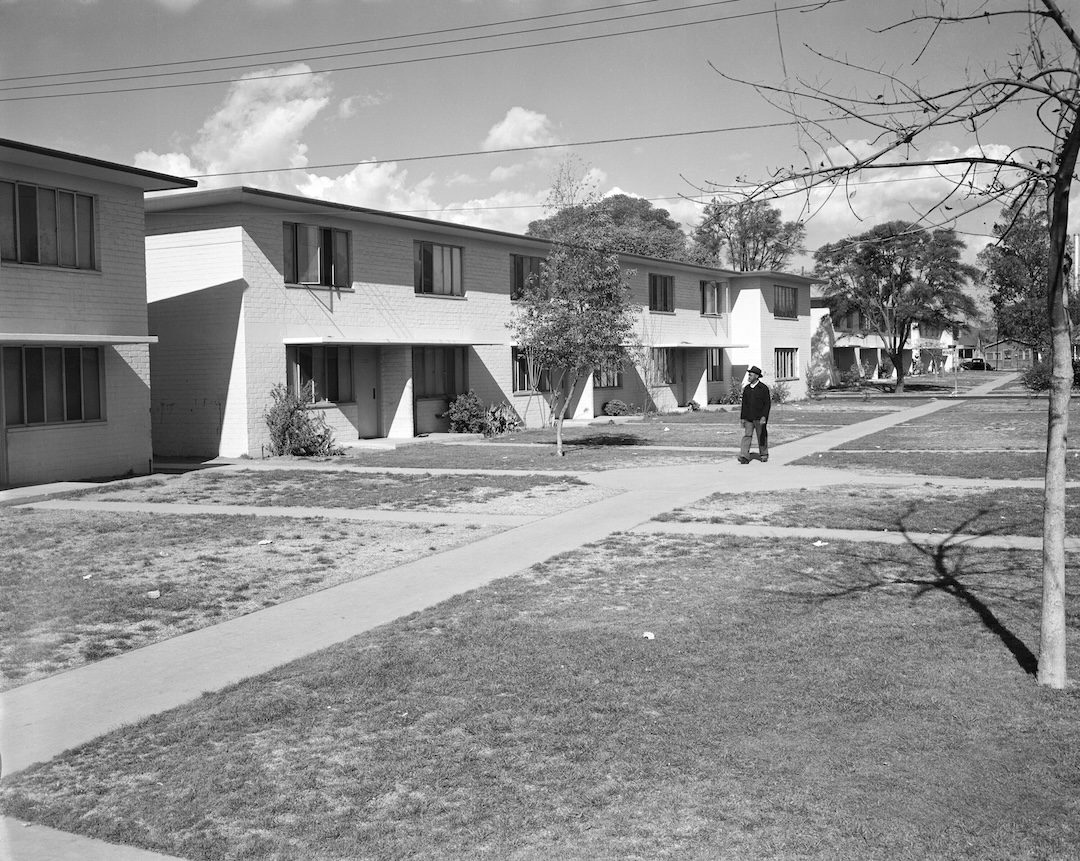
His approach to domestic architecture comes into focus in The Creator of Livable Homes. Although luxury residences attracted public attention, Williams also devoted considerable energy to moderately priced housing at a moment when Los Angeles faced acute shortages. He designed for defence workers and low-income residents, alongside suburban developments for returning veterans. Projects including Pueblo del Rio (1940-1942) and Nickerson Gardens (1952-1954) place his work within the wider development of public provision and post-war urban life. His commitment to Black homeownership in Los Angeles and Las Vegas is especially significant, given the racial restrictions that continued to shape access to housing.
This concern with everyday domestic life extended beyond individual commissions. In The Small Home of Tomorrow (1945) and New Homes for Today (1946), Williams published plans aimed at middle-income households, addressing affordability, space and changing expectations of family life. The books reveal an architect interested in making design available to a broader public, rather than reserving architectural quality for those able to commission exceptional homes. They also challenge the hierarchy that has often privileged landmark buildings and luxury residences over the environments in which most people live. Housing, here, is not a secondary strand of Williams’s career but one of its defining commitments.
The show’s movement into Mid-Century Dreamscapes turns towards hospitality and the visual culture of post-war leisure. Williams updated and reworked established destinations including the Beverly Hills Hotel, the Ambassador Hotel, the Hollywood Knickerbocker and El Mirador Hotel in Palm Springs. These projects helped articulate a distinctly Californian image of mid-century glamour, while resort commissions in Hawai‘i, Mexico and the Caribbean extended that vision internationally. His engagement with Las Vegas placed him within the early development of the Strip, where he also demonstrated a commitment to inclusive casinos. The section therefore looks beyond the polished image of leisure to consider the architect’s role in shaping spaces of public entertainment and commercial life.
Williams’s hospitality work can also be understood in relation to the modernist ambition to shape an entire environment, from a building’s exterior to its interiors and the experience of those who inhabit it. Frank Lloyd Wright pursued a comparable ambition through his conception of organic architecture, although his formal language and social position differed markedly from Williams’s. The comparison is useful less as a question of influence than as a way of recognising the range of ideas informing American architecture during the period. Williams moved between established styles and contemporary modes, responding to the expectations of clients while maintaining an attention to function and setting. His achievement lies in this capacity for adaptation, rather than adherence to a single aesthetic doctrine.
Questions of movement and urban growth come to the fore in Keeping Pace with Progress. Williams contributed to major projects including the Los Angeles Civic Center and Los Angeles International Airport, helping shape how people moved through and experienced the modern city. His work engaged with post-war technologies and materials, including expressive forms in concrete and proposals for more futuristic structures. An unrealised monorail concept offers a glimpse of the scale of his urban ambitions. These projects broaden the picture of Williams from a designer of individual buildings to an architect concerned with public space and the systems through which a city functions.
A different kind of public space is explored in Sacred Spaces, which examines the religious architecture that remained a consistent strand of his practice from the 1920s to the 1960s. Williams designed around three dozen religious structures, not all of which were realised, creating places that served spiritual, social and political purposes, particularly for Black congregations. First AME Church and Second Baptist Church demonstrate how architecture could support collective identity and institutional continuity. The inclusion of footage from inside Second Baptist Church and Founder’s Church of Religious Science extends the exhibition beyond drawings and photographs, bringing the experience of these spaces into the gallery. Here, architecture is understood not only as an object to be viewed, but as a setting for communal life.
The final section considers what remains of Williams’s work and what has been lost. Some of his buildings have disappeared, while others have survived through preservation campaigns and thoughtful adaptation. The conversion of the 28th Street YMCA into the 28th Street Apartments by Koning Eizenberg Architecture offers one example of an existing structure acquiring a renewed purpose while retaining its significance. Such projects raise questions that extend beyond Williams: how should cities recognise the cultural value of buildings that have not always been protected, and whose stories are preserved in the process? The exhibition makes architectural survival an active part of its argument, rather than a footnote.
Williams’s legacy resists a narrow definition. His buildings belong to the visual identity of Los Angeles, but their significance also lies in the range of people and institutions they served, from private clients and hotel guests to congregations, residents and public workers. This show makes it clear that his work cannot be separated from the social conditions in which it developed, or from the unequal structures of recognition that shaped the profession. By bringing domestic, commercial, civic and religious projects into a connected account, Paul R. Williams: Architect for Living presents a larger picture of an architect whose influence has long exceeded the attention accorded to him. It also asks what a more inclusive understanding of modern architecture might reveal when the people and places once pushed to its margins are brought into view.
Paul R. Williams: Architect for Living is at LACMA from 15 November – 31 May.
Words: Simon Cartwright
Image Credits:
1. Southeast Housing Architects, Associated (Gordon B. Kaufmann, Paul R. Williams, Richard Neutra, Adrian Wilson, Walter Wurdeman, and Welton Becket), Pueblo del Rio Housing Project, Exterior View, Los Angeles, 1940–42, photo by Leonard Nadel, 1947–48, Getty Research Institute, © Getty Research Institute.
2. Paul R. Williams, Music Corporation of America office building, Beverly Hills (view of lobby staircase), 1937–38, photo by Maynard Parker, 1938, Maynard Parker Collection, © The Huntington.
3. Paul R. Williams, Residence of Bill “Bojangles” Robinson and Fannie Clay, Exposition Park, Los Angeles (view of recreation room), 1937–38, photo by Maynard Parker, 1939, Maynard Parker Collection, © The Huntington.
4. Paul R. Williams, Saks Fifth Avenue, Beverly Hills (view of Pompeian Room), 1937–40, photo by Maynard Parker, 1940, Maynard Parker Collection, © The Huntington.