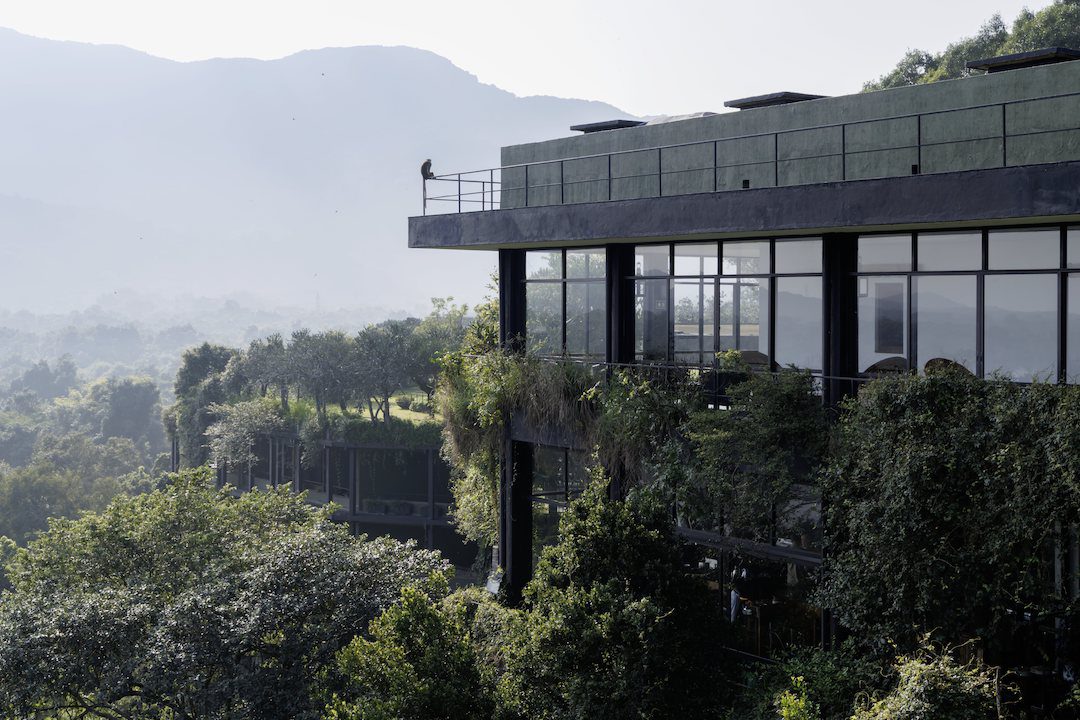
“Architecture cannot be totally explained but must be experienced.” These are the words of Geoffrey Bawa (1919-2003), the Sri Lanka-born lawyer-turned-architect who became one of Asia’s most influential design voices. His work blends the principles of modernism with the rich architectural history of his home country, forming a distinctive oeuvre that includes private residences, schools, offices and factories, as well as the nation’s parliament. It is an approach that, in 2001, led Bawa to receive the Aga Khan Chairman Award in recognition of his lifetime contribution to the field. Key projects to know include his own garden estate Lunuganga (1948–2003), the Bentota Beach Hotel (1966–1969) and the Kandalama Hotel (1991–1994).
This autumn, the Vitra Design Museum at Weil am Rhein, Germany, opens a major retrospective of Bawa – the first in two decades. Architecture for the Senses brings together over 250 objects, including drawings, models, furniture, historic footage, artworks and pictures taken by Bawa. In addition, there are new commissions by Dutch photographer Iwan Baan, the prolific image-maker whose shots can be found upon a quick Google search of almost any famous building. He captures the “lived-in quality” of iconic Bawa structures. The scenography, designed by Lina Ghotmeh (the mind behind 2023’s Serpentine Pavilion), transforms the Museum into an immersive space that “evokes the sensual power of Bawa’s practice.”
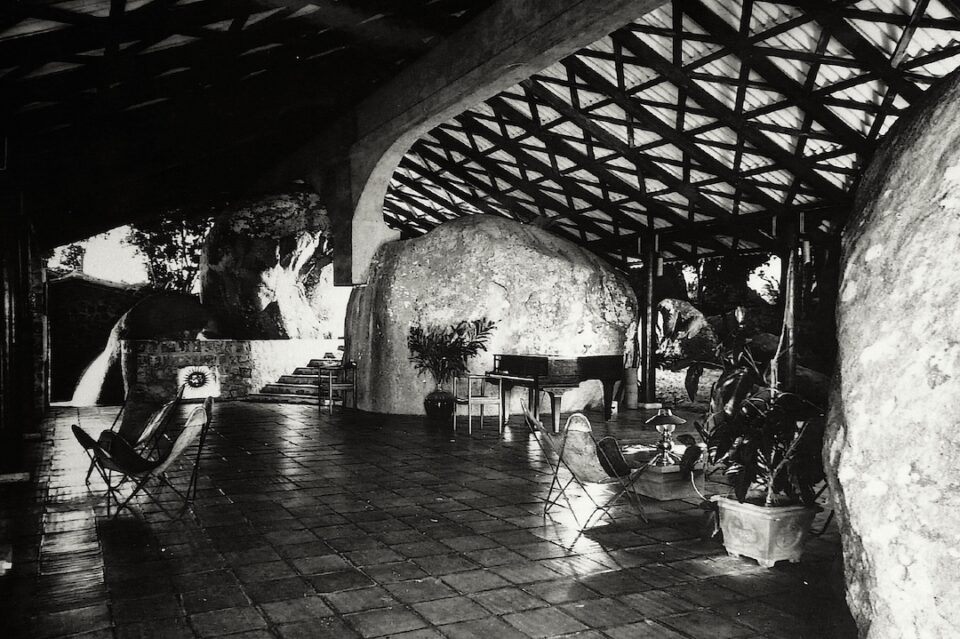
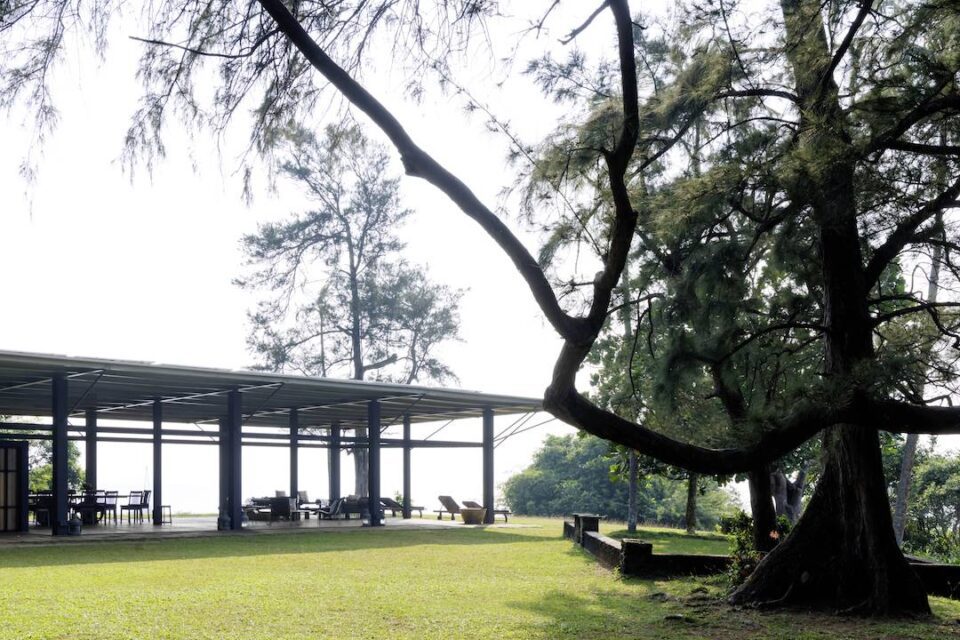
Sri Lanka is home to diverse landscapes, from wide, flat plains to sandy beaches, lush forests, mountains and waterfalls. This ever-changing terrain plays an essential role in Bawa’s projects, which often incorporate natural elements like trees and stones. Examples include the Polontalawa Estate Bungalow (1963–1967). It emerges from an area occupied by large rocks – a far cry from your conventional building site conditions. Instead of clearing the space, Bawa chose to work with it. “We discovered a spot full of boulders, and we all said how excellent and splendid it would be to build a house there,” he recalled. “So, we got sticks and string, brought some chairs and sandwiches, and set the house out with the contractor, who followed every gesture of our hands.” Likewise, the Jayewardene House (1997–1998) purposefully employs a simple, open-plan pavilion-like structure to accentuate its cliff-top surroundings.
It is for this reason that Bawa has been labelled a pioneer of Tropical Modernism – a style which emerged in the mid-20th century across Asia, Africa, Latin America and the Pacific Islands. The movement combined modernist architectural principles with vernacular traditions, and was a symbol of progressiveness distinct from colonial culture. With this show, Vitra wants to present “a more multi-layered perspective on Bawa’s work than such simplifying etiquettes can suggest.” It foregrounds him as an early innovator of socially responsible and sustainable building practice, whose approaches are more relevant today than ever. Read this way, Bawa’s practice fits in with the contemporary ideas of Pritzker Prize-winner Shigeru Ban (b. 1957), who takes a humanitarian approach to shelters and emergency structures, or Kengo Kuma (b. 1954), with designs that blend into landscapes, using natural materials like bamboo, stone and wood.
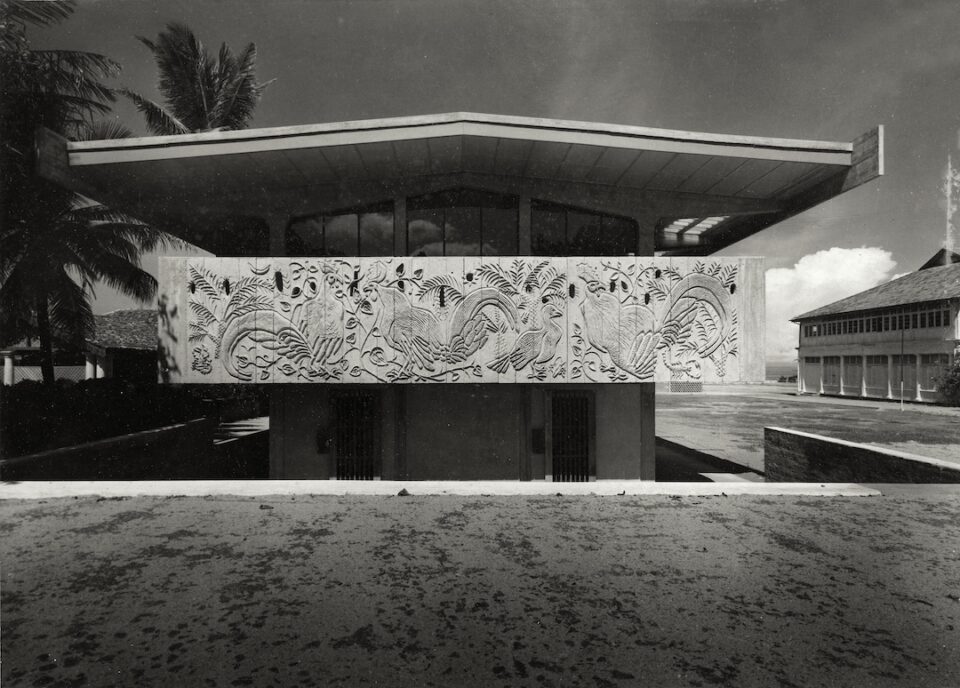
Another key focus is Bawa’s close collaboration with some of Sri Lanka’s leading artists and craftspeople, including Ena de Silva, Laki Senanayake and Barbara Sansoni. Their batik panels, sculptures and textiles were not merely decorative additions to Bawa’s buildings, but integral components of their experience, blurring the boundaries between architecture, art and design. Bawa, who was born to a family of Asian and European heritage, graduated from the Architectural Association in London in 1957. Early projects like the St. Thomas’ Preparatory School (1957–1963) reveal the influence of Western modernism. Over time, however, Bawa increasingly embraced local materials, craftsmanship and industrial possibilities to form a unique architectural vocabulary sensitive to the context in which he was building.
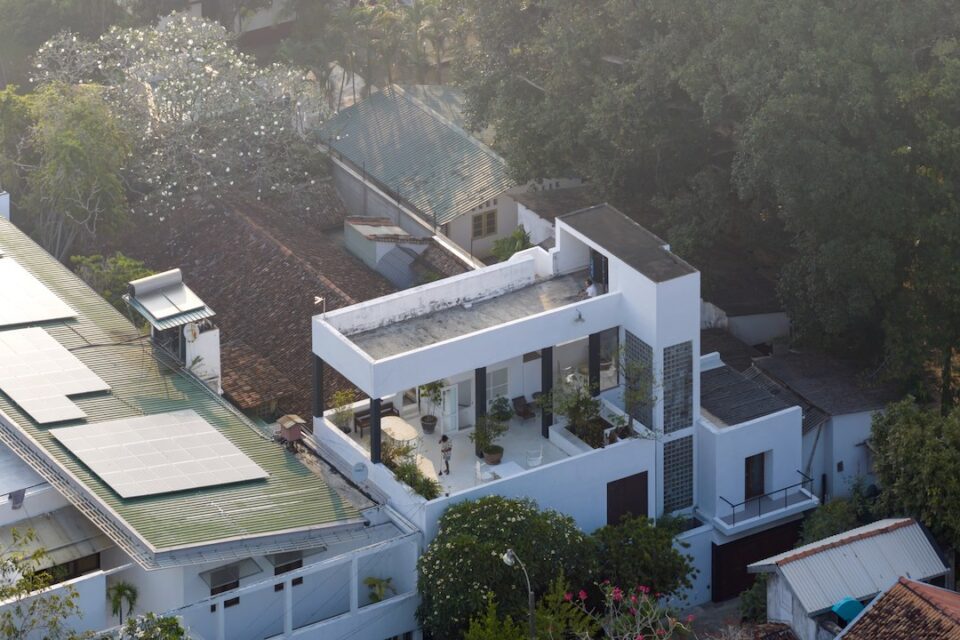
For Bawa, good architecture had to make sense both emotionally and practically. Across a career spanning five decades, he created buildings that respond to their landscapes, climates and communities with sensitivity. As a leading voice in the architecture of newly independent Sri Lanka, he shaped a distinct modernist language that has influenced generations of designers. Today, as the field confronts the urgent challenges of climate crisis, Bawa’s work feels prescient. His integration of nature, culture and everyday life is a powerful reminder that structures can be both socially meaningful and environmentally responsible.
Geoffrey Bawa: Architecture for the Senses
Vitra Design Museum, Weil am Rhein. 26 September – 28 February 2027.
Words: Eleanor Sutherland
Image Credits:
1. Exterior view, Kandalama Hotel, Dambulla, Sri Lanka. Photo: Iwan Baan, 2026 © Iwan Baan
2. Exterior view, House for Pradeep Jayewardene, Mirissa, Sri Lanka. Photo: Iwan Baan, 2026, © Iwan Baan
3. Interior view of living space, Polontalawa Estate Bungalow, Nikaweratiya, Sri Lanka, gelatin silver print. Photo: Geoffrey Bawa, c. 1969 © Geoffrey Bawa and Lunuganga Trusts, all rights reserved
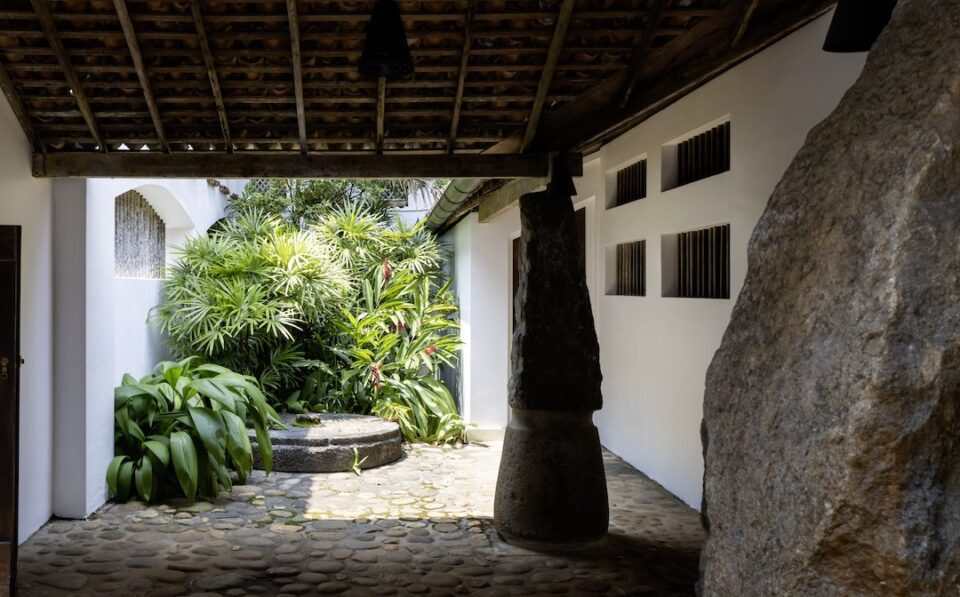
4. Entry portal with inverted grinding stones, House for Osmund and Ena de Silva, Colombo, Sri Lanka. Photo: Iwan Baan, 2026 © Iwan Baan
5. Exterior view of St. Thomas’ Preparatory School showing bas-reliefs by Anil Gamini Jayasuriya, gelatin silver print. Photo: Geoffrey Bawa, c. 1962 © Geoffrey Bawa and Lunuganga Trusts, all rights reserved
6. Aerial view, Number 11 [House for Geoffrey Bawa], Colombo, Sri Lanka. Photo: Iwan Baan, 2026, © Iwan Baan